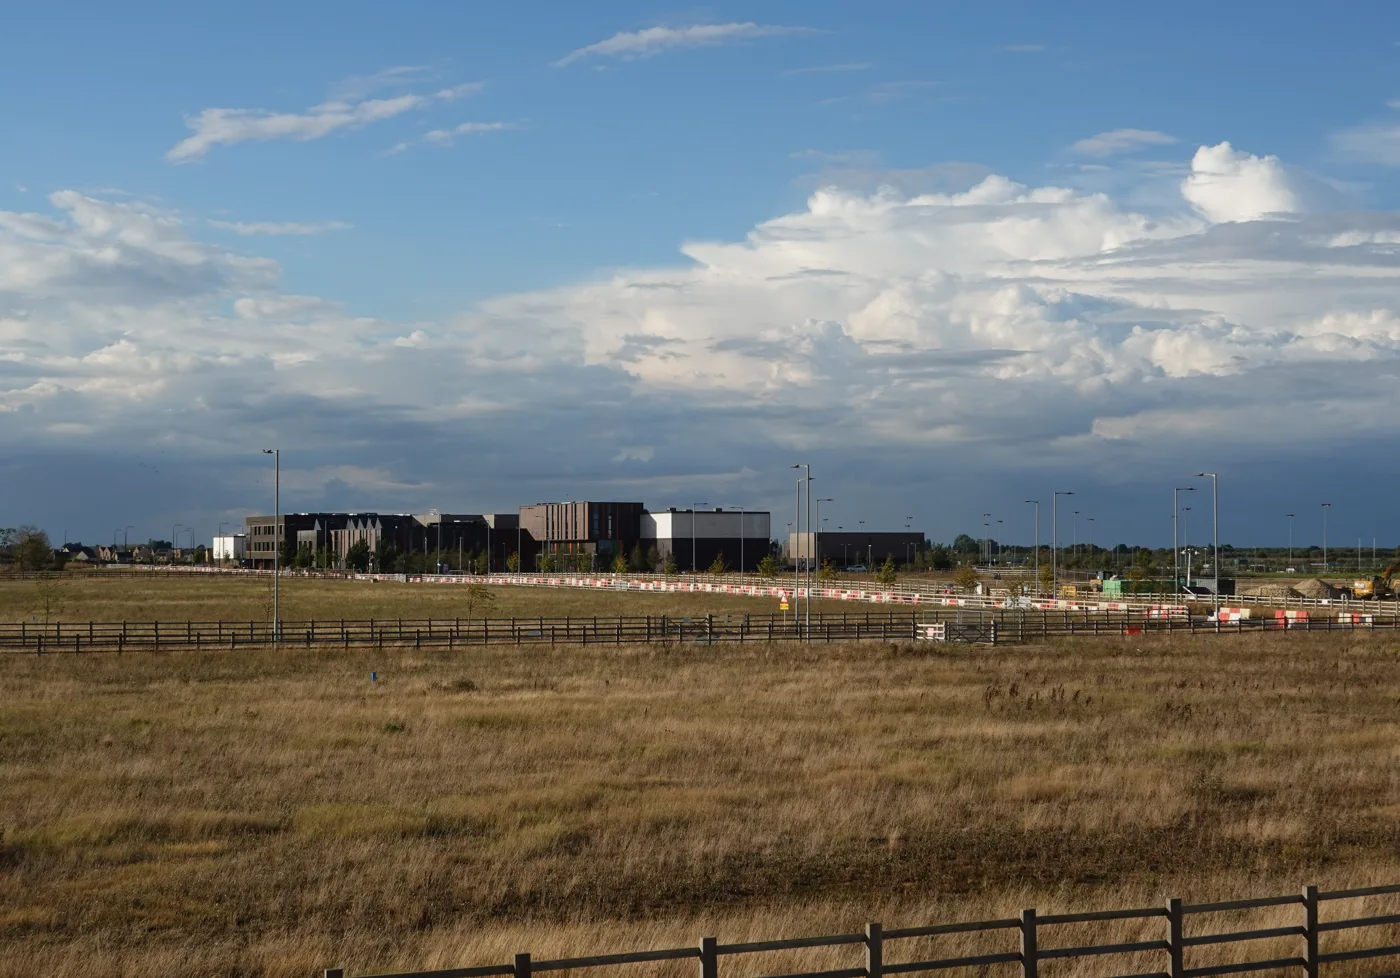

The council's four-storey Town Hub plan is in, with GP space and a library. The only parking beside it is six blue badge bays. Comments close 30 September.
South Cambridgeshire District Council has applied for planning approval for the Northstowe Town Hub, a four-storey building that would hold GP space, a library, a hall and a cafe. The application was validated on Monday 24 August 2026. Comments close on Wednesday 30 September. (26/03221/REM, Greater Cambridge planning register)
The council is both the applicant and the authority that will decide it. Its own release calls the building “Wayfinder”, after the trig point that stood on the site. (South Cambridgeshire District Council, 3 September 2026)
The 52 documents filed with it say more than the release does. Two of them are consultee replies that have already come back asking for changes.
The application in short
- Reference 26/03221/REM, a reserved matters application for access, appearance, landscaping, layout and scale
- Site: Phase 2, Northstowe Town Centre, in the Longstanton ward, Northstowe Town Council parish
- Received and validated Monday 24 August 2026
- Comments invited until Wednesday 30 September 2026
- Case officer Luke Mills; agent David Fletcher of Ceres Property, Saffron Walden
- Determination deadline Monday 14 December 2026
- It sits under the 2017 Northstowe Phase 2 outline permission, ref S/2011/14/OL, and would also discharge 17 of that permission’s conditions
What would be in the building
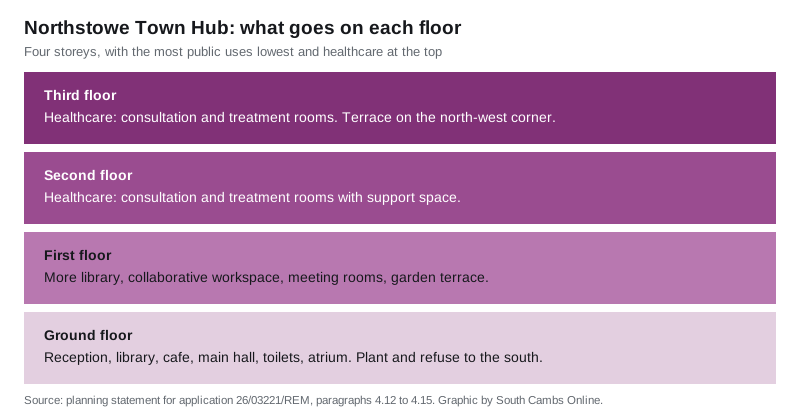
The planning statement sets the uses out floor by floor. (planning statement, paragraphs 4.12 to 4.14)
- Ground floor: reception, library, cafe, toilets and a main hall for events, arranged around a full-height atrium. Refuse, plant and security rooms sit at the southern end.
- First floor: more library space, collaborative workspace, meeting rooms and flexible community rooms, opening onto a garden terrace.
- Second and third floors: healthcare, meaning consultation and treatment rooms with their support space. A second terrace sits on the third floor’s north-west corner.
Two lifts and a staircase at the northern end serve the upper floors. The council’s release describes the building as providing over 4,000 square metres of flexible space, including more than 1,290 square metres for GP services and other healthcare uses.
The transport statement counts the space differently. Its table of indicative net floor areas, used to work out how much parking the building needs, totals 2,402 square metres: (transport statement, table 4-3)
- healthcare: 1,200 square metres
- community: 640 square metres
- library: 319 square metres
- collaborative workspace: 244 square metres
Residents asked about parking. It is outside this application
A public consultation event was held on 13 April 2026 at the Unity Centre, from 4pm to 7.30pm. Leaflets went to 113 households, every property within 500 metres of the site. Twenty people signed the attendance register and seven filled in a feedback form.
The planning statement records what they said. Feedback was generally positive, particularly on the interior and the wooden finishes, and residents wanted the healthcare and community facilities delivered as fast as possible. They also asked for benches with backrests, a sensory room, USB-C charging points, smaller party rooms, and dental and optometry services.
And they raised parking. The statement’s answer is direct:
Concerns were also raised about the lack of parking and the need for the Town Hub to be accessible with parking facilities provided close to the building. In this regard, provision for parking for the Town Hub falls outside the scope of this application.
The red line drawn around this application covers the building, some paving, planting and cycle stands. Roads, car parking and the wider landscaping are outside it, and will come forward through Homes England’s town centre masterplan instead.
Here is what the applicant’s own transport work says about the numbers.
- Peak demand is forecast at 65 cars parked at once, between 10am and 11am
- To keep occupancy below 85 per cent of supply, the transport statement recommends 76 spaces in total for the Town Hub
- The council’s 2018 parking standards would cap it at 95 spaces
- The car park east of the site will open with 51 spaces, including four blue badge bays, and is expected to be expanded and probably rebuilt as a multi-storey later
- The only parking at the building itself is six blue badge bays, all with EV charging points, within 50 metres of the western entrance
Cycle parking has a similar gap. The building would have 46 spaces on 23 Sheffield stands, at least two of them sized for adapted cycles and cargo bikes. The statement’s own calculation puts the minimum requirement at 71. The remaining spaces are to be provided “centrally as part of the wider Town Centre proposals”. (transport statement, sections 4.4 and 6.2 to 6.3)
Across a 12-hour day the building is forecast to draw 747 arrivals and 725 departures by all modes, with the busiest hour from 10am to 11am rather than the usual morning peak.
Two consultees have already come back
Both replies were published on 3 September, and neither is a straight approval.
The lead local flood authority cannot yet recommend discharging the drainage condition. Cambridgeshire County Council’s flood risk team says the drainage strategy report still refers to an outline design, when Condition 19 requires a detailed one at reserved matters stage. The applicant proposes a surface water discharge rate of 144.2 litres per second, to be confirmed with Homes England as a share of the wider parcel’s approved 825.5 litres per second. The letter says it is unclear how that figure was derived, or whether the outfall matches the approved strategic drainage network. It lists six items still needed, including detailed calculations, adoption arrangements and a maintenance plan. (LLFA response, 3 September 2026)
The waste service wants the bin lorry modelling redone. Greater Cambridgeshire Shared Waste Services says the swept path analysis in the transport statement uses a 6x4 chassis refuse vehicle, but the service actually runs 8x4 four-axle 32-tonne lorries. It asks for revised analysis showing those can turn and manoeuvre without mounting kerbs, footways or landscaping. Subject to that, it has no objection. (waste service response, 3 September 2026)
What it means for you
If you want to comment, the register is the only route that counts, and the date to work to is Wednesday 30 September 2026. Comments go in through the Greater Cambridge planning portal under reference 26/03221/REM, or by post to South Cambridgeshire Hall, Cambourne Business Park, Cambourne, Cambridge CB23 6EA. Quote the reference and include your contact details. All comments are published.
Two things are worth knowing before you write.
First, this is a reserved matters application, not a fresh decision on whether Northstowe gets a town hub. The principle was settled by the 2017 outline permission. What is on the table is access, appearance, landscaping, layout and scale.
Second, if parking is your concern, it is not decided here. The application’s own documents say so. The place to press is the Homes England town centre masterplan and its parking strategy, and the district councillors for Northstowe.
The application will be determined by the district council’s planning committee, with a determination deadline of Monday 14 December 2026. If you want to stay across what else is being decided in the district, our South Cambridgeshire planning news page tracks the register week by week.
Sources
- Application 26/03221/REM, Greater Cambridge planning register (summary, dates, contacts and all 52 documents)
- South Cambridgeshire District Council, “Council submits planning application for landmark Northstowe Town Hub”, 3 September 2026
Have your say